Learn More About This Home
Thank you! Your submission has been received!
Oops! Something went wrong while submitting the form.
Are you a real estate agent? Join our broker list.
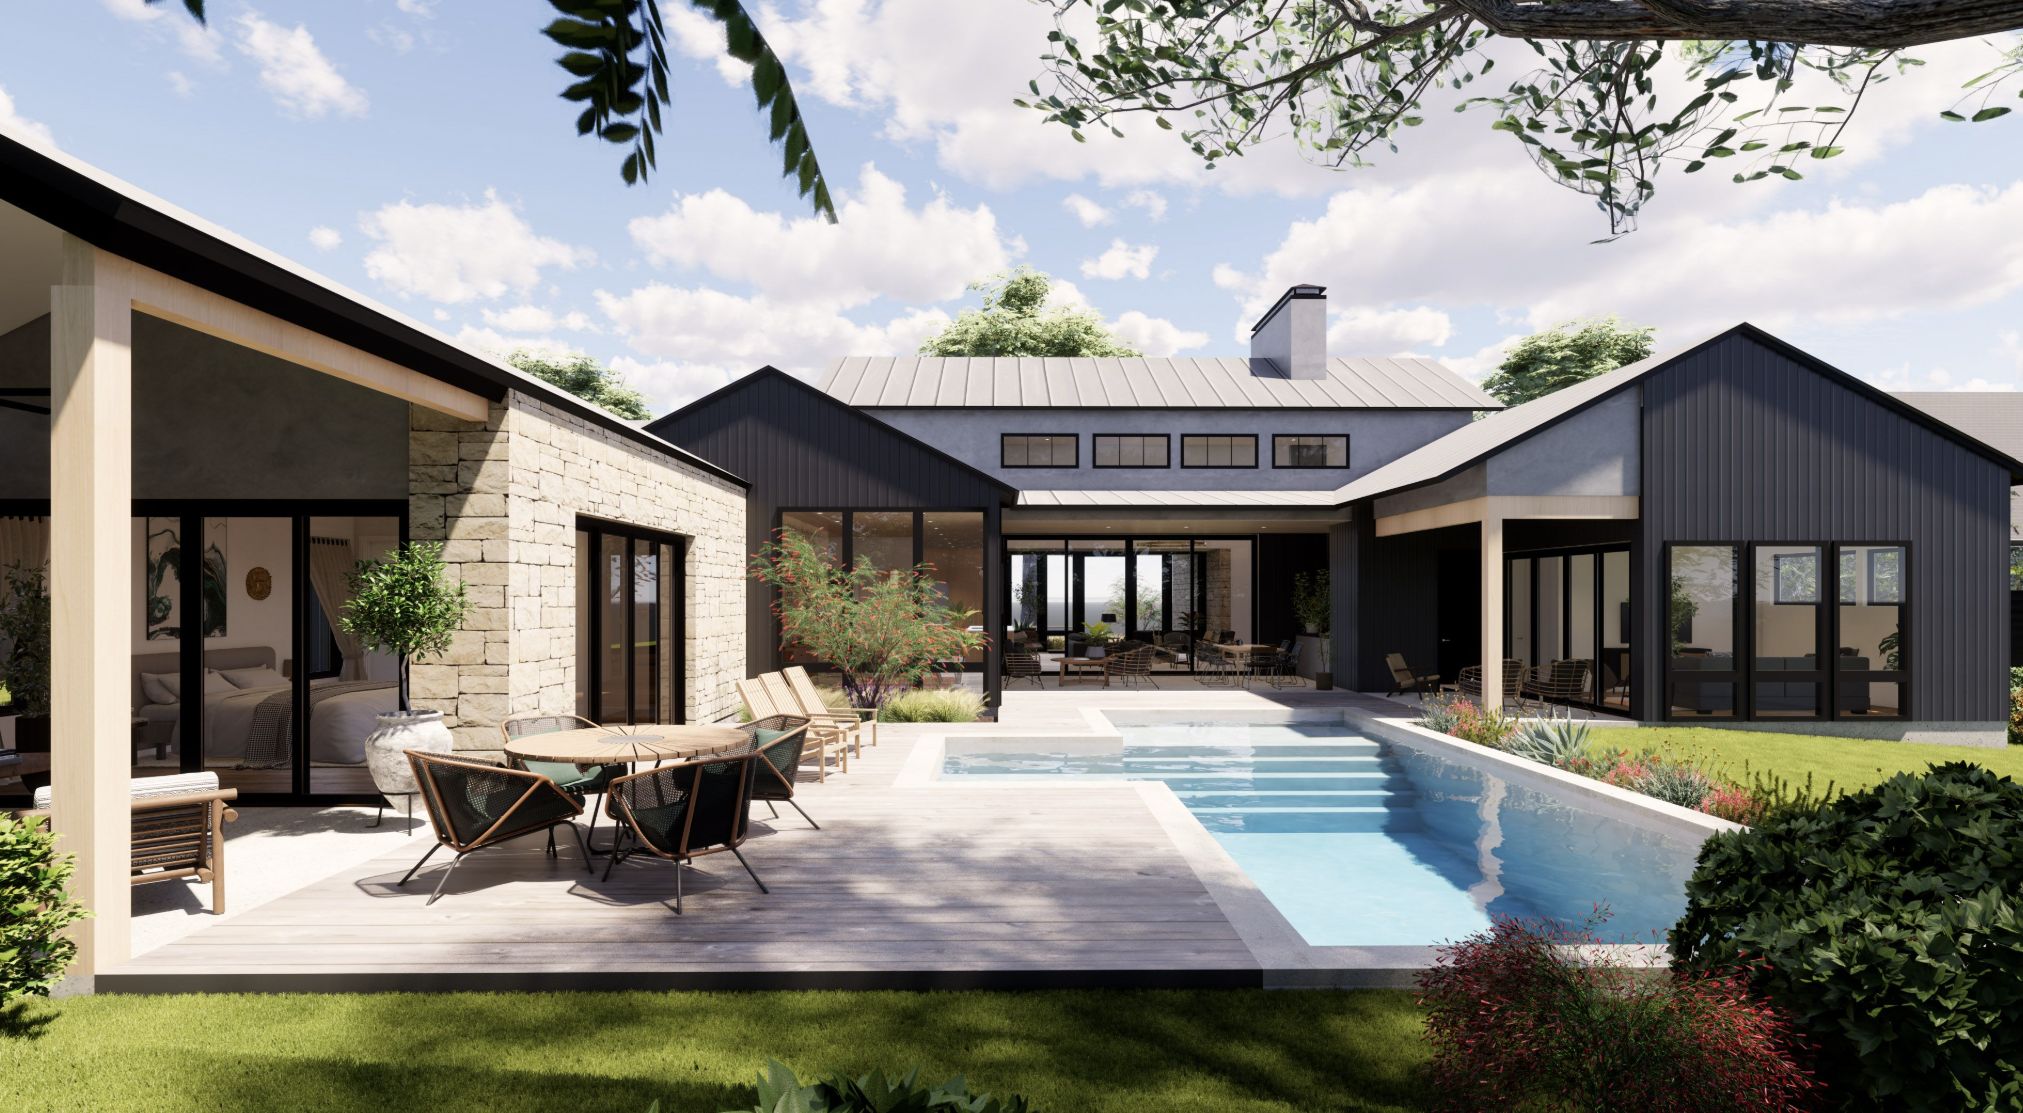
New construction by Rivendale Homes in Balcones, the quiet pocket between Lake Austin and Camp Mabry where mature oaks and oversized lots have drawn Austin families since the 1950s. On 0.41 acres, REACH Office of Architecture designed a 4,026-square-foot residence that does something increasingly uncommon in central Austin: it keeps every room on one level.
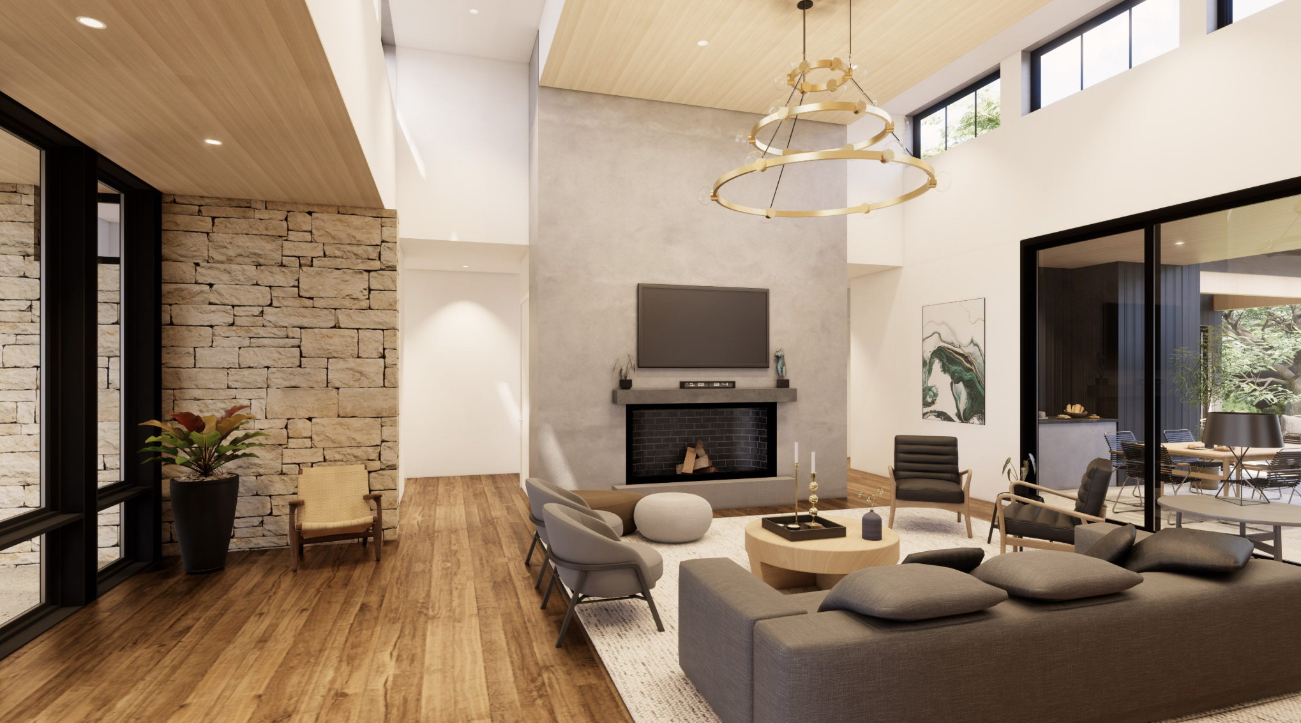
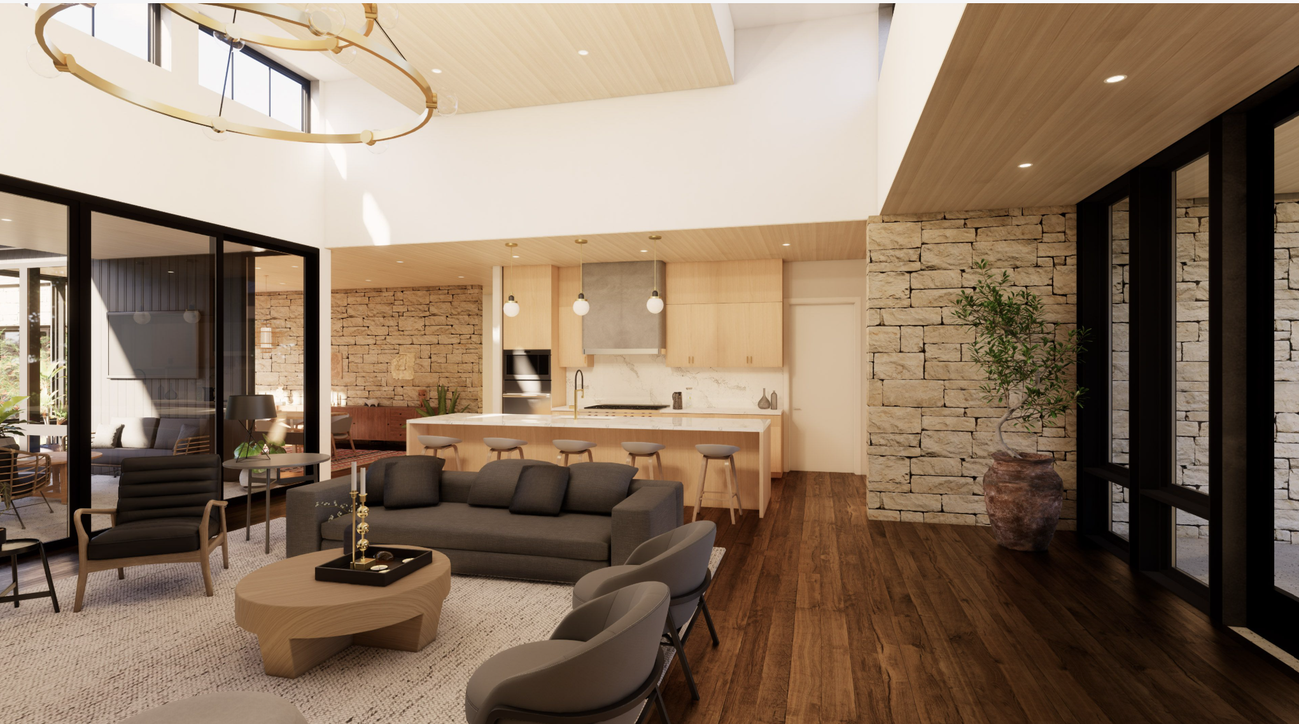
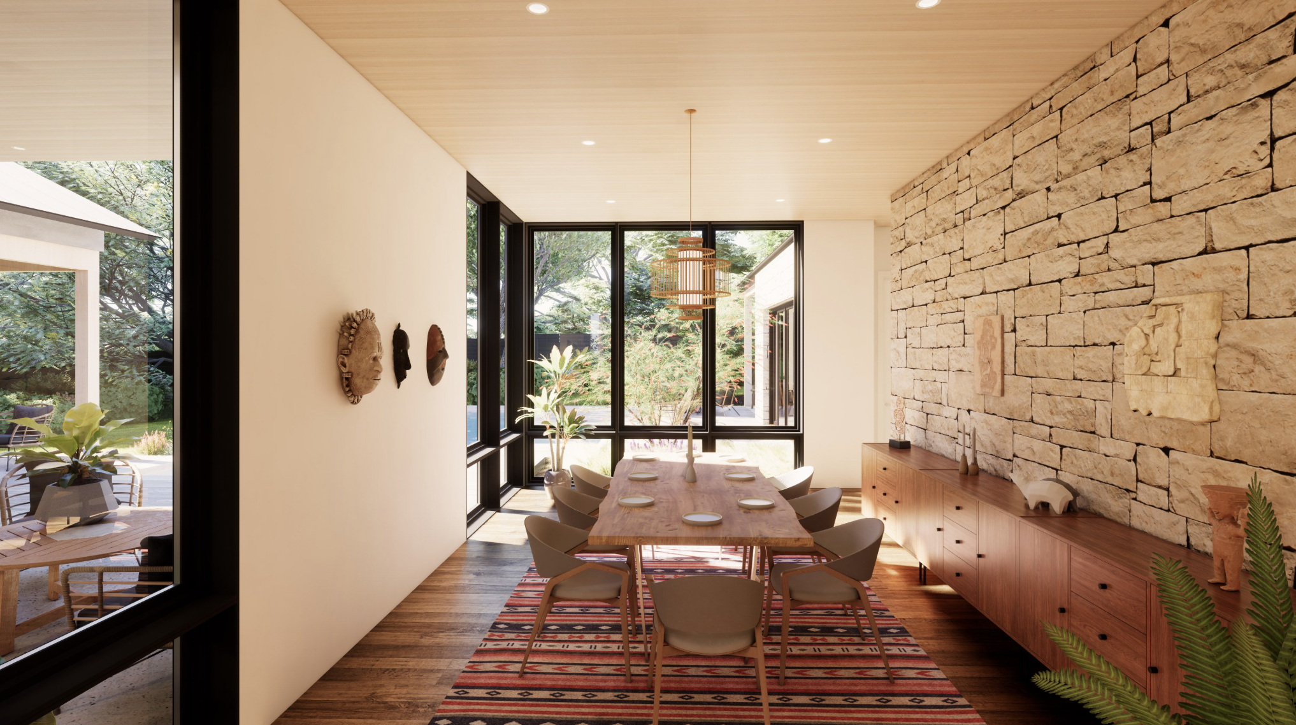
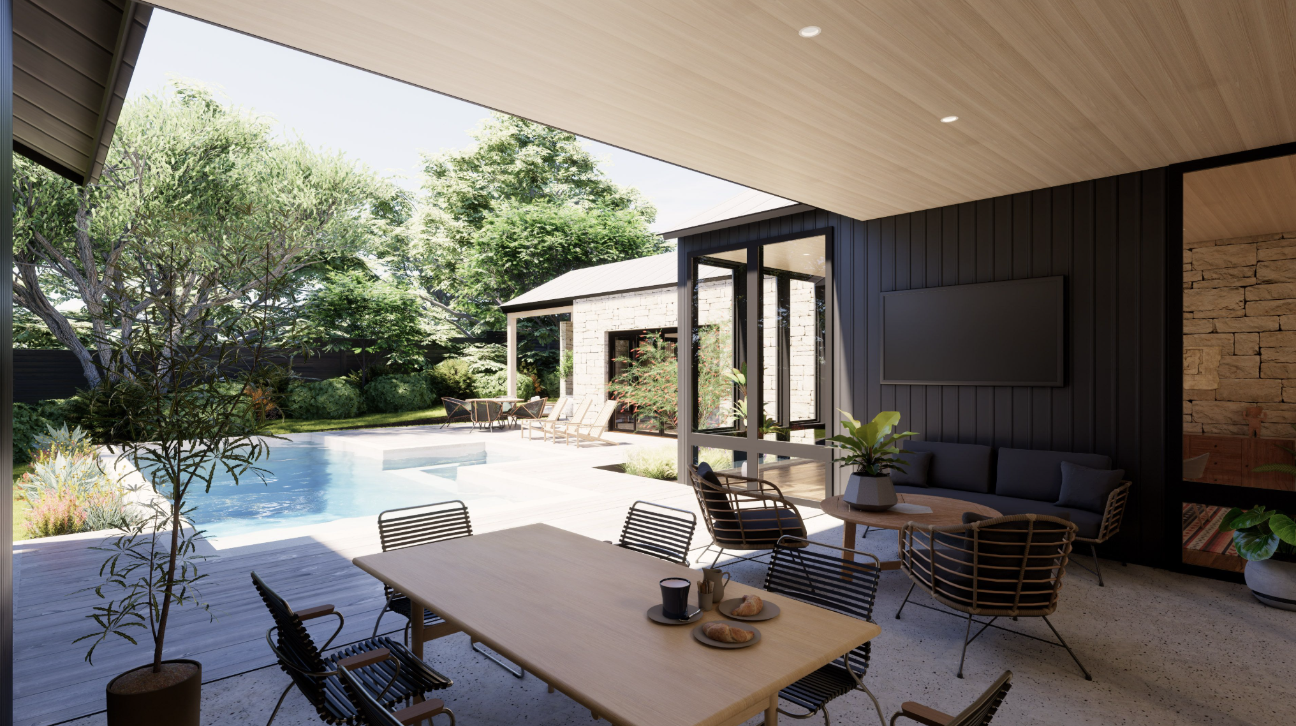
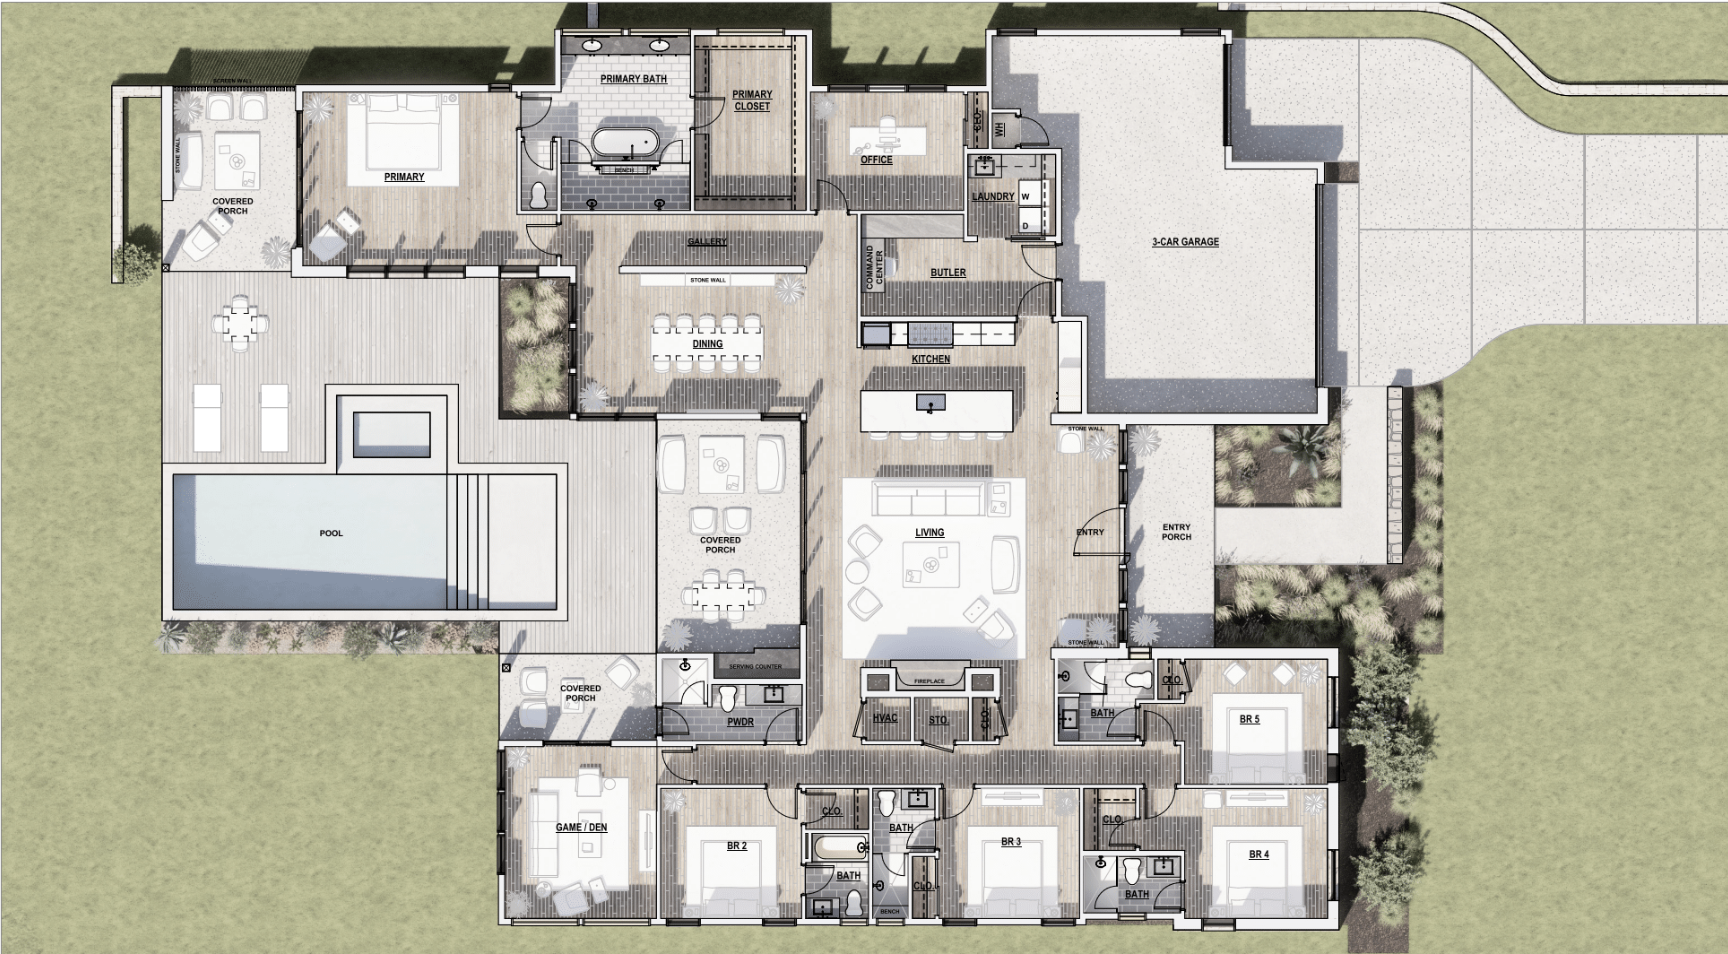
The plan wraps three wings around a south-facing courtyard, so the pool and spa sit at the center of the home rather than behind it. Floor-to-ceiling glass lines the courtyard on all sides — from the dining room, the great room, and the primary suite, the water is the view. Inside, dry-stacked limestone walls run from the gallery through the main living spaces, under thermally modified wood ceilings that rise past clerestory windows in the great room. The kitchen anchors the open living area with a full-slab island, concealed ventilation, and a walk-through butler's pantry connecting to the laundry and command center.
Five bedrooms and six baths divide into two wings: a private primary suite with its own covered porch, freestanding tub, and oversized closet on one side; four secondary bedrooms, a game room, and a dedicated office on the other. Outside, 755 square feet of covered living includes an outdoor kitchen, a lounge with fireplace and media wall, and a dining porch off the pool deck. A three-car garage completes the plan.
Minutes from Mount Bonnell, Lake Austin, and the shops of Tarrytown, with downtown fifteen minutes south.
Estimated completion Spring 2027


.webp)