
A custom home budget does more than establish a price; it helps you understand what is possible. Before meeting with a builder, many homeowners have a general investment range in mind but aren't yet sure whether it aligns with the home they want to build. Understanding how a custom home budget comes together allows you to evaluate that investment with greater confidence, whether that means moving forward today or taking more time to plan.
In this article, we'll break down the components of every custom home budget, show you what each one actually costs using real numbers from our own recent Austin projects, and explain which decisions move those numbers up or down, so you can set a budget you can trust and evaluate any builder's proposal, including ours, with confidence.
A note on the numbers in this article: unless otherwise stated, the figures come from the approved budgets and final cost reports of four Rivendale projects recently completed in Austin's close-in neighborhoods. We've kept the homes anonymous, but the numbers are real
The first question most people ask is "what does it cost per square foot?" Early in a conversation, before there is a lot under contract or a set of drawings to price, a per-foot range is often the fastest way to tell whether the home you're imagining fits within the budget you have in mind.
Once the project details are known, a per-square-foot figure no longer provides a complete picture of the cost. Here's a real example from our own recent projects: two homes we completed within months of each other were within fifty square feet of each other in size. Their construction costs came in roughly 20% apart. Same builder, same city, same year, essentially the same square footage.
The difference wasn't construction quality. It was the decisions that shape every project: the site each home sat on, the complexity of the design, and the level of the finishes selected throughout. A single price-per-square-foot figure cannot account for these variables, which is why two homes of similar size can have significantly different costs.
So treat a per-foot figure as a starting range. The budget itself comes from the components below.
A custom home budget divides into four major categories: land and site work, soft costs, construction (hard costs), and builder compensation. A contingency reserve is not a fifth category; it is carried as a line item within the construction budget, and we cover it under hard costs below.
Each category plays a different role, and the proportion allocated to each will vary with your property, design goals, and finish selections. Land is discussed below in relation to your total investment; every category after it is measured against your construction budget, so each percentage in this article has one clear baseline.
Land is often budgeted separately from construction, but that separation hides two things every buyer should understand: how much of the total budget the lot will realistically consume, and how the specific lot you choose shapes construction costs long after closing on the lot. As a planning guideline, we generally suggest targeting roughly 25% to 35% of the total value of your finished home for the land, which leaves room in the budget for site improvements.
The lot you choose also has downstream effects on the rest of the budget. Significant slope, drainage issues, heritage trees, or strict impervious cover limits all add cost later, in engineering, in site work, and sometimes in redesign. Being prudent about these factors when selecting a lot will save you money for the entire life of the project.
Beyond the purchase price, budget for the work required to prepare the site for construction. On our four recent projects, site preparation and development, including demolition, utility taps and connections, environmental requirements, and city fees, ran between $33,000 and $78,000 per project, and these were relatively flat, close-in lots with existing city utilities. On steep or complex sites, site preparation can reach six figures before construction begins.
The scope and cost of site work depend on the property and the jurisdiction. Building within the City of Austin, Rollingwood, or West Lake Hills means navigating different permitting processes, review timelines, and municipal requirements, each of which can influence both cost and schedule. This is an area where an experienced builder's familiarity with local requirements directly protects your budget.
One clarification before we go further: from this point on, every number and percentage in this article refers to your construction budget, the money available for building the home once the lot has been purchased. That's how builders talk about budgets, and it keeps every figure that follows measured against the same baseline.
Soft costs typically account for 5% to 10% of your construction budget. On a $2.5 million construction budget, that means planning for roughly $125,000 to $250,000. This category includes architectural design, structural and civil engineering, geotechnical (soil) testing, land surveys, interior design, permitting, and the other professional services that define the project before construction begins. To give you a sense of the non-design portion: permits, surveys, and soil testing alone ran $15,000 to $20,000 on our recent Austin projects, before a single design fee.
These costs have a lasting influence on the home's quality, performance, and budget. Architectural design determines how the home responds to the site, how spaces function, and how efficiently the structure can be built. Engineering ensures those designs can be constructed safely while identifying site conditions, such as expansive clay soils, that affect foundation design.
Investing in thorough planning during pre-construction reduces costly revisions later. A geotechnical soils report completed before design begins may identify conditions that require a different foundation system; discovering that early lets the design team address it when adjustments are still inexpensive. Soft costs are driven by the complexity of the design, the consultants involved, and the property itself. A straightforward infill lot requires fewer engineering services than a steep hillside site with significant grading, drainage, or structural challenges.
Hard costs are the physical construction of the home, from foundation and framing to mechanical systems, windows, roofing, cabinetry, flooring, and finish materials. Once the lot is purchased, this is where the overwhelming majority of your construction budget goes, and in dollar terms it is substantial: on our recent projects, the construction itself cost about as much as the land it sat on.
Foundation and structure. Much of Central and West Austin sits on expansive clay soil that expands and contracts as moisture levels change. Those conditions often require specialized foundation engineering, and they show up in real budgets: on one recent project, soil conditions discovered during excavation added $11,700 to the foundation. Two homes with identical floor plans can require very different foundation systems depending on where they're built.
Mechanical systems. HVAC, electrical, plumbing, and increasingly, low-voltage and smart-home infrastructure.
Envelope. Roofing, windows, exterior cladding, waterproofing, and insulation all contribute to how a home performs over time. Window packages in particular can move a budget significantly: a home featuring custom steel windows may cost well into six figures more than a comparable home using premium aluminum-clad windows, even though both achieve exceptional architectural results.
Interior finishes. Cabinetry, countertops, flooring, tile, plumbing fixtures, lighting, appliances, millwork, and paint are where homeowners have the greatest opportunity to personalize their home. They're also one of the largest sources of budget variation, because each selection builds on the last. Consider a few examples:
None of these selections is inherently better than another; every custom home reflects different priorities. The important takeaway is that individual upgrades feel manageable on their own, but together they have a significant cumulative impact. Establishing a finish level early creates a consistent framework for every selection that follows.
Hard costs are driven primarily by design complexity and finish level. A larger home with a straightforward roofline and simple structural layout may cost less to build than a smaller home with extensive steel, multiple roof forms, complex ceiling details, or large cantilevers. That is exactly what our two nearly identical-sized homes above demonstrate.
Change orders. A change order occurs when scope, materials, or design decisions change after construction has begun. Because work may already be scheduled, installed, or ordered, later changes cost more: replacing flooring after installation requires removing the existing floor, not just buying new material. Finalizing major selections during pre-construction is the single most effective way to keep this line small.
A contingency reserve covers project costs that cannot be fully anticipated during planning. It isn't a separate budget category. At Rivendale it sits as a line item within the hard cost budget, typically 3% to 5% of it.
Real examples from recent projects of what contingency absorbs: soil conditions discovered during excavation that added $11,700 to a foundation, and a structural steel revision that added $31,000 to one home's stair system. Because a contingency reserve was already built into the budget, both costs could be covered without disrupting the overall project.
Our own data supports the 3% to 5% range. Across our four most recent Austin projects, approved construction budgets totaled approximately $3.74 million, and costs landed within one half of one percent of that in aggregate. Individual homes ranged within 2% of the approved budget, which is why contingency exists. (Two of those four homes were in final closeout at the time of writing; their figures are projected finals. See Sources & Data Notes.)
As the project becomes more defined, the need for contingency decreases, because fewer variables remain.
Builder compensation is one of the most important parts of a custom home budget and one of the least discussed. Because it directly affects your overall investment, we believe it should be explained with the same transparency as every other part of the budget.
Many luxury custom builders in Austin, including Rivendale, use a cost-plus pricing model: homeowners pay the actual cost of construction plus a builder's fee. The fee covers three things:
At Rivendale, our builder's fee is 24%. What matters just as much as the number is what it's applied to: construction costs. The fee is not applied to your land, to architectural and engineering fees, or to the other project costs described above. As a share of your total project investment, it is meaningfully less than 24%.
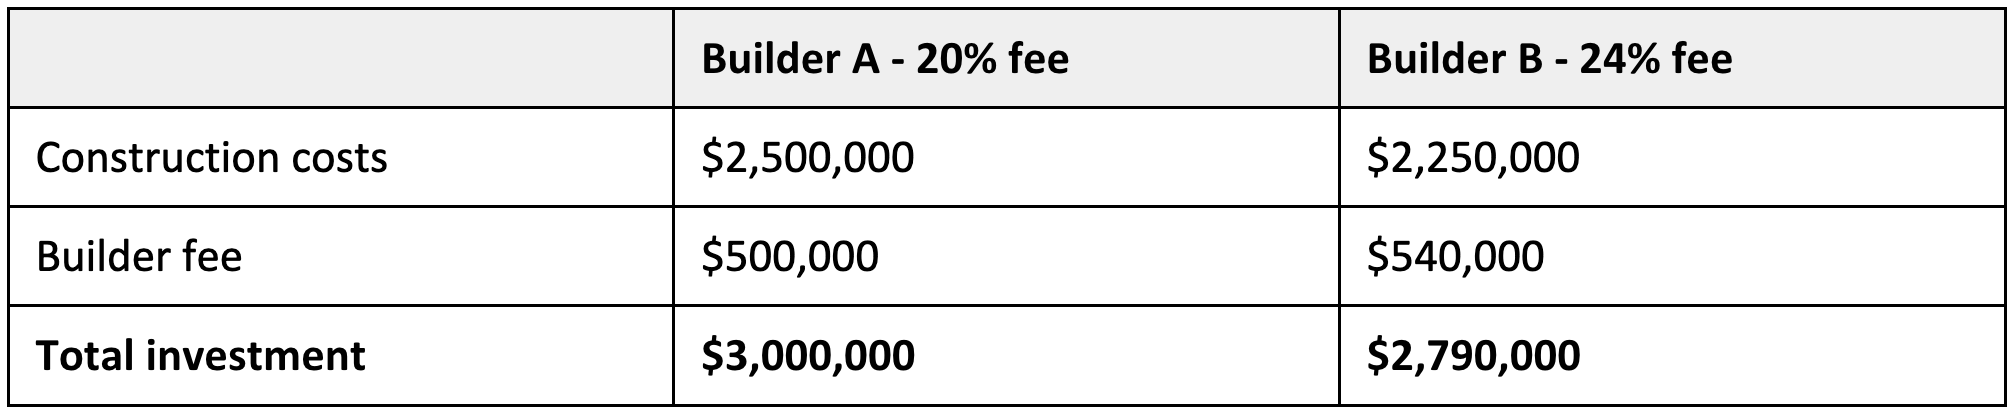
A fee percentage also can't be evaluated on its own, because it is applied to construction costs that vary from builder to builder. A lower fee percentage on higher construction costs can result in a greater total investment than a higher fee percentage on lower construction costs.
For a deeper explanation of how cost-plus contracts compare with fixed-price contracts, visit our Learning Center.
A builder’s fee is only one part of what determines the final cost of a custom home. At Rivendale, our 24% fee is applied to construction costs that we work to keep competitive through lean processes, strategic purchasing, and long-standing vendor relationships. These efficiencies result in a lower overall investment, even when another builder charges a lower builder fee. For example, a 20% fee applied to higher construction costs can ultimately cost more than a 24% fee applied to lower construction costs. The illustration below shows how this works:
A custom home budget isn't finalized all at once. It moves through three stages, and at each stage the information behind it gets stronger:
Budget management at Rivendale begins during pre-construction, by aligning design, selections, and the construction plan with your goals and investment before ground breaks. Our team, including the interior designer, architect, and purchasing team, works together to keep selections and specifications aligned with the established budget, and our design coordination and 3D architectural visualization let you see and refine key elements, window placement, kitchen layouts, and finishes, before construction begins.
This pre-construction work has real dollar value. On one recent custom project, the initial design priced out $400,000 above the clients' target. Rather than starting over or quietly letting the budget grow, our team worked with the clients on targeted revisions to exterior finishes, including the window package, and brought the project back to their number before construction began, without changing the home's architectural character.
Throughout construction, your construction manager provides monthly budget updates showing current costs, approved change orders, and projected final cost, so when the budget changes, it's the result of an intentional homeowner decision rather than an unexpected cost. One completed home illustrates this well: the project included 39 separate change orders from start to finish, yet the final cost landed just 1.7% above the original budget, a difference of $13,139. Of those 39 changes, 79% were requested by the homeowners themselves, upgrades and selections they chose after seeing the home take shape.
No two projects will have identical outcomes. But ongoing communication, detailed budget tracking, and informed decision-making mean our clients understand every change as it occurs, and the numbers above are what that discipline looks like in practice.
When should I create a budget for my custom home?
Before major design decisions are finalized or construction begins. The earlier you understand your target investment, the easier it is to align the homesite, architectural goals, finish level, and scope with realistic expectations. A strong budget is a framework that guides decisions throughout the project.
What information do I need before creating a custom home budget?
A realistic budget starts with the property, desired square footage, architectural complexity, finish level, and project goals. The more information available early, the more accurate the budget becomes.
Why does a custom home budget change during the design process?
Because new information becomes available: drawings get more detailed, site conditions are confirmed, selections are finalized, and pricing is refined through trade bids. A changing budget doesn't necessarily indicate a problem; it reflects a more complete understanding of what's required to build the home.
How do I know if my custom home budget is realistic?
A realistic budget accounts for the entire project: property, site work, design services, construction, builder compensation, contingency, and post-completion investments. If your budget only covers construction, it isn't complete yet.
Where do homeowners splurge the most?
Every homeowner values different features: some invest most in the kitchen, others in appliances, flooring, exterior materials, or mechanical systems. Establishing those priorities early lets the design team allocate the budget accordingly.
What's one of the biggest budgeting mistakes homeowners make?
Delaying major decisions. Material prices change over time, and revisions made after construction begins require additional labor, materials, and scheduling. Making key selections during pre-construction keeps the project efficient and shows you how each decision affects the budget while there's still time to adjust.
Get an Estimate for Building a Custom Home
A custom home budget is only as reliable as the information behind it. With more than 30 years of building experience and a cost database built from our own completed Austin projects, Rivendale can help you establish an informed starting budget based on your homesite, design goals, and level of customization.
We provide complimentary custom home estimates to help you understand what your project may require. Whether you're evaluating a homesite, planning your investment, or preparing to begin design, our team is available to help you understand the numbers behind your future home. Schedule a consultation through our website.