.png)
The decision to build a custom luxury home in Austin often begins with one fundamental question: what will it actually cost? This question is especially common due to the rising costs of construction since 2020. In fact, in early 2025, construction prices were still 40.5% above pre-pandemic levels. This trend is due to continued cost pressures from tariffs, labor shortages, and supply-chain issues.
Nevertheless, even with higher construction prices and a more challenging real estate market, Rivendale has continued to contain costs through lean building practices. To illustrate these costs, we will examine the price per square foot of 16 homes, alongside detailed job cost reports for eight of those properties.
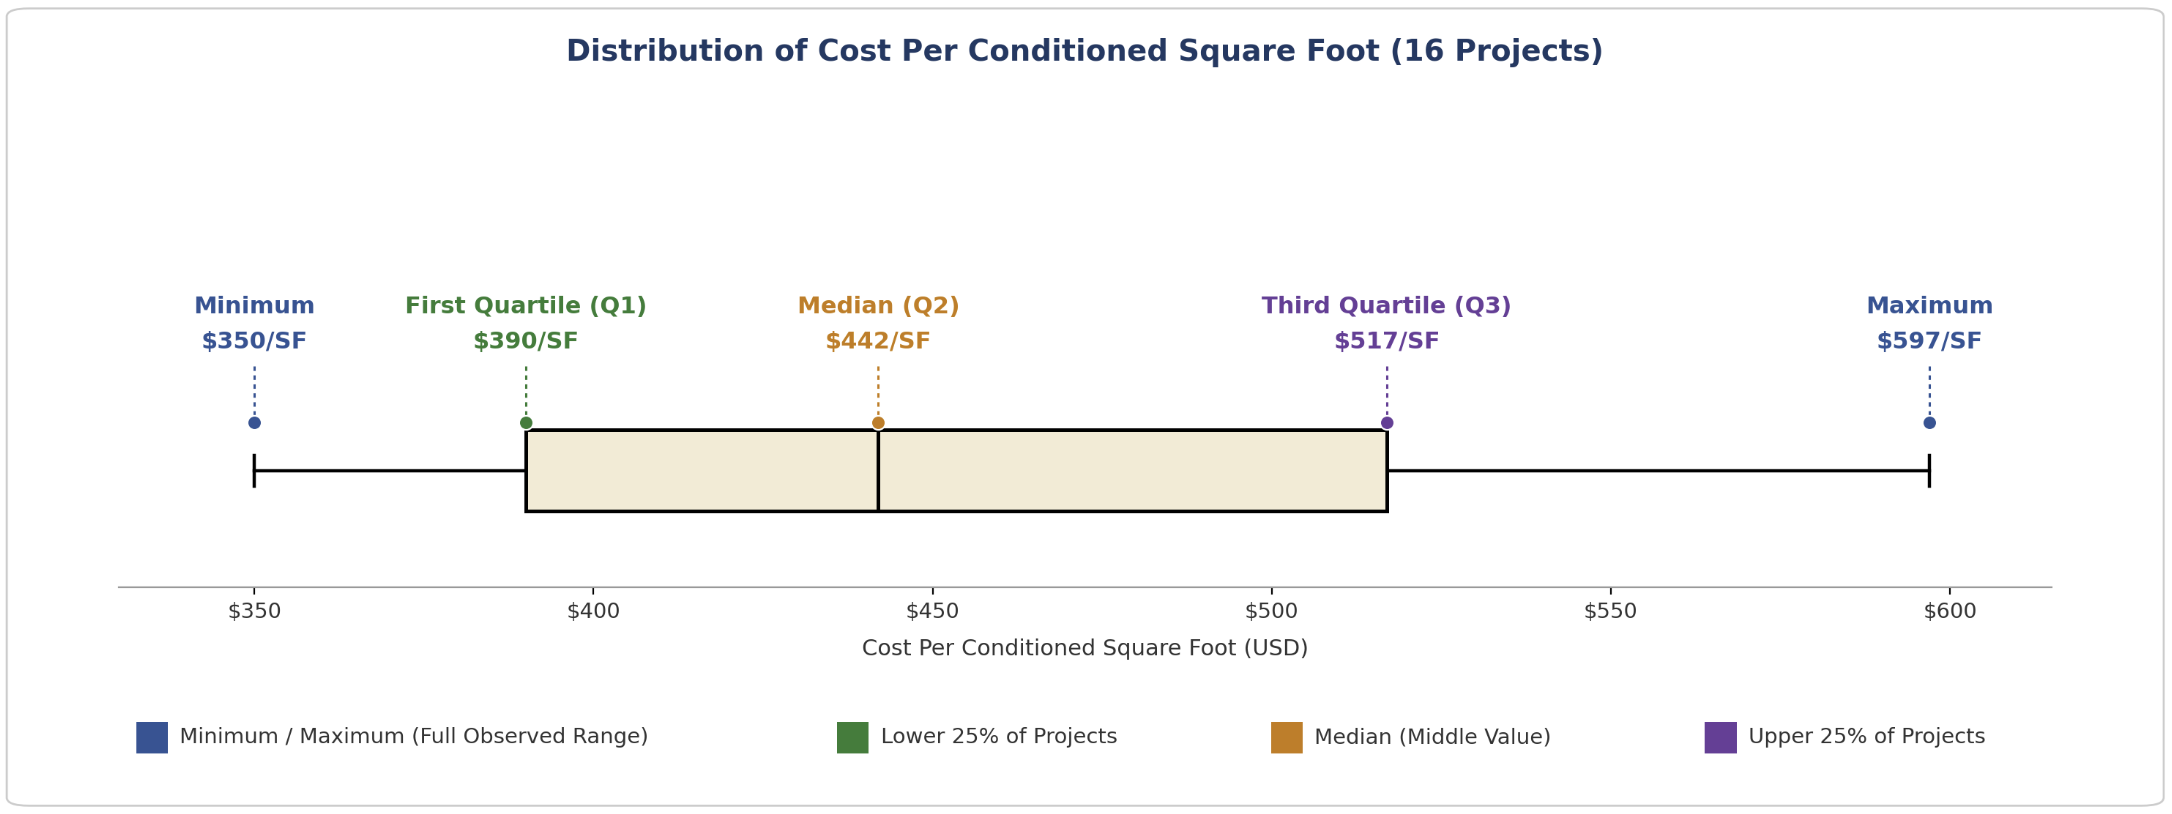
The 16 homes in our dataset range from approximately 2,500 to 4,500 conditioned square feet, with costs ranging from about $350 to $600 per conditioned square foot (the square footage includes pre-construction, builder compensation, and construction). Half of the 16 projects fall between approximately $390 and $517 per conditioned square foot, and the dataset median is approximately $442 per square foot, as shown in the diagram below:
The table below shows what these figures could mean in total dollars for homes of different sizes.

Six main factors influence where cost lands within the $350 to $600 per square foot range: site conditions, architectural and structural design, the building envelope, mechanical systems and technology, interior design selections, and outdoor living spaces.
Note: The ranges listed below reflect real costs from 8 documented projects. While they are not official quotes, they can be used as a guide to understand why costs vary.
Physical lot characteristics drive substantial cost variables. Infill demolition, complex grading, permitting, utility extension runs, and steep topography all add time and cost before construction even begins. For instance, across eight projects, grading costs ranged from about $1,400 to $15,000.
What This Means for Cost: A flat, accessible lot with existing utilities sitting on stable soil can help keep site costs lower. Steep slopes, heavy tree mitigation, or high-grade foundation engineering push a home higher into the range.
A larger home with a simple layout can cost less per square foot to build than a smaller, more complex structure. Framing costs, which track closely with roofline and structural complexity, spanned roughly $37,500 to $100,600 across the reviewed job cost reports. Foundation costs showed an even wider range, from about $52,600 to $99,500, making it one of the single largest line items in any of these homes.
What This Means for Cost: Structurally efficient, single-story or streamlined two-story framing is generally associated with costs toward the lower end of the range. Multi-level homes on sloped sites featuring complex cantilevers and larger volumes move toward a higher tier.
The building envelope –– windows, doors, roofing, exterior walls, and insulation –– defines both exterior aesthetic and long-term thermal performance. Window costs stretched from about $13,000 to as much as $101,000, roofing landed anywhere between $14,000 and $64,300, and insulation ranged from about $8,200 to $13,500.
What This Means for Cost: Standardized window dimensions and simplified cladding details can help keep costs toward the lower end of the range. Custom oversized glass, complex masonry transitions, and continuous high-performance envelope detailing push costs higher.
Mechanical, electrical, plumbing, and low-voltage infrastructure represent a significant portion of a custom home investment. Plumbing costs ranged from about $19,000 to $40,000. HVAC investment fell between $23,100 and $59,700, electrical between $25,500 and $52,000, and low-voltage systems anywhere from $1,000 to $14,000.
What This Means for Cost: Traditional high-efficiency HVAC and standard electrical packages typically fall toward the lower end of the range. Multi-zone variable-refrigerant HVAC, extensive smart-home automation, and backup power packages raise costs.
Interior finish decisions compound rapidly across a luxury residence. Cabinetry and millwork alone varied from $18,500 up to $144,300, countertops sat between $18,000 and $46,000, and appliances ranged from about $29,300 to $59,300. Flooring (tile and wood combined) fell between $40,800 and $79,700, with drywall and painting adding another $14,200–$41,500 and $23,300–$42,700, respectively. Lastly, fireplace costs ranged from about $3,900 to $36,100.
What This Means for Cost: Strategic use of custom millwork and quality hardwood keeps material pressure modest. Custom cabinetry throughout, natural materials, integrated plaster, bespoke architectural millwork, and Level 5 wall finishes throughout the home push cost per square foot toward the upper tier.
Because outdoor living is integral to the Austin lifestyle, Rivendale includes completed outdoor programs within its baseline cost figures. Landscaping and hardscape costs sat anywhere from $26,600 to $50,500.
What This Means for Cost: A home with standard landscaping and no pool generally falls toward the lower end of the range. A complete outdoor resort scope, including pool, spa, outdoor kitchen, covered living structures, retaining walls, and mature tree planting, pushes the total project higher.
To illustrate how these variables manifest in actual construction costs, the table below compares three documented builds from eight job cost reports. Figures represent line-item budgets for each category.
You will notice how price per square foot fluctuates based on different cost categories. If premium cabinetry is a non-negotiable, your project may lean toward the upper part of the range, even with a relatively modest site. If you're building on a flat, accessible lot with a simpler finish package, the data below shows your project may fall below the average, even at a similar size.
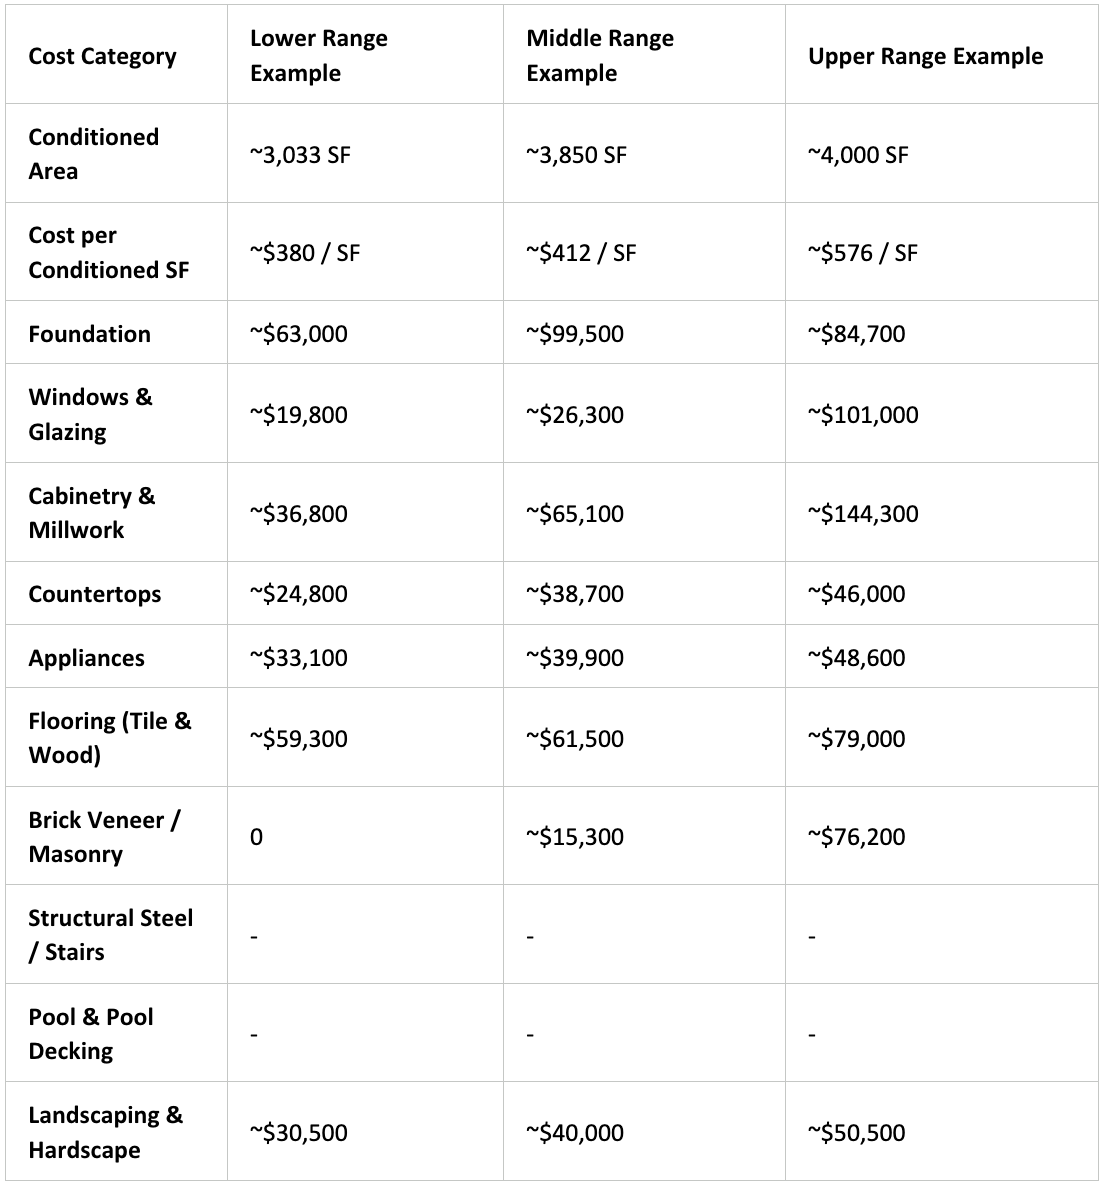
The three examples above vary in both size and price, which raises the question of how much size itself drives the difference. To isolate the answer, we pulled the two homes in our dataset closest in size to each other: a home in Cedar Ridge and a second home in Northwest Hills. These homes are 67 square feet apart, a 1.7% difference. Their cost per square foot differs by $226 ($350/SF vs. $576/SF), a gap of about $920,000 on homes of nearly identical size.

Because these two homes are close enough in size to rule size out, the category breakdown below provides a closer look at some of the factors contributing to the cost gap:
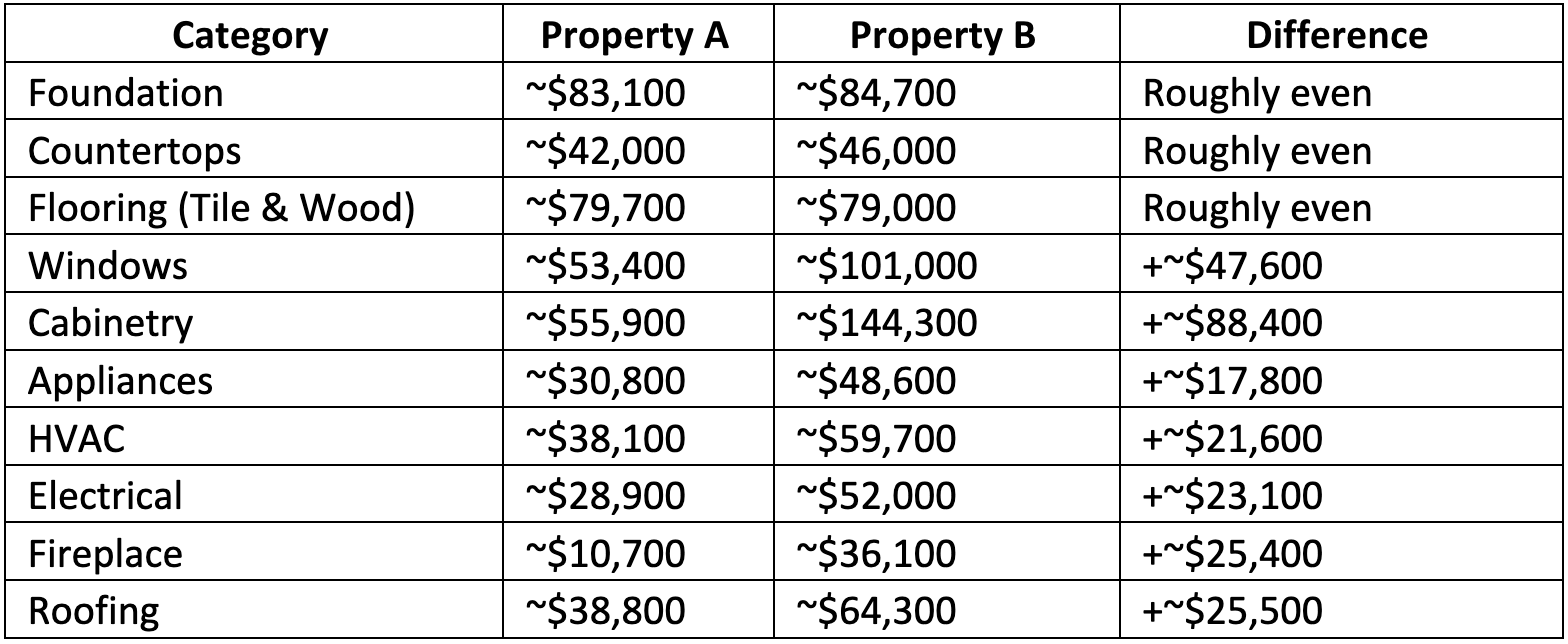
Foundation, countertops, and flooring, three of the largest line items in any home's budget, were nearly the same on both projects. The $920,000 difference was driven in large part by windows, cabinetry, appliances, HVAC and electrical systems, and the fireplace: categories shaped largely by what the client selects. Therefore, two homes can be almost the same size and still land far apart in cost, and the reason traces back to selections within the client's control, not the size of the home.
When reviewing cost figures across different custom builders or comparing early estimates against final proposals, ensure you are comparing equivalent scopes:
What does Rivendale’s cost per square foot include?
It includes the full scope required to deliver a finished property: site work, architectural design, engineering, builder compensation, and home construction. It excludes the land acquisition cost and interior furnishings/decor.
Are pools and outdoor living included in Rivendale's numbers?
Yes. Completed pools, spas, hardscaping, outdoor kitchens, and landscaping are included within our overall $350–$600/SF range figures.
Does a two-story design always cost less than a single-story home?
Not necessarily. While a two-story design condenses foundation and roof footprints over more square footage, it requires complex structural framing, floor-joist systems, and stair structures. Site topography and soil conditions often have a greater impact on overall structural cost than story count alone.
Determining the actual cost to build your custom luxury home starts with a conversation about your vision. Our team can evaluate your homesite, target square footage, desired features, and finish preferences against one of our comparable homes to provide an early estimate.
Please call (512) 865-5369 to reach our sales team or schedule a consultation through our website.
Ben Goudy serves as Vice President of Operations for Rivendale Homes, where he oversees the full lifecycle of residential development—from land acquisition and feasibility studies to permitting, and client coordination.
Ben is an expert in Austin’s residential zoning requirements, tree regulations, and permitting processes. Over the years, he has built strong working relationships with City of Austin staff and has successfully applied for and obtained hundreds of building permits across the city. His extensive experience in lot analysis allows him to evaluate site constraints, identify opportunities, and understand how factors such as slope, trees, and impervious cover limits affect both design and cost.
Originally from California, Ben began his career in real estate in 2006 and joined a small investment firm in 2011, where he helped identify, acquire, and improve residential properties. After moving to Austin in 2014, he transitioned into custom homebuilding and has developed a deep understanding of how site conditions, code requirements, and market forces intersect in residential construction.
Outside of work, Ben lives in South Austin. He enjoys golf, gaming, and exploring Austin’s neighborhoods with his dog, Lucy—always keeping an eye out for the next great home site.