

Designing a custom home gives you the freedom to create spaces that support your lifestyle and everyday needs. From choosing the amenities you want to deciding how different rooms connect, there are several important factors to consider when planning your home's layout. This includes creating privacy between living spaces, accounting for your property's limitations, and making decisions that align with your budget.
In this guide, we'll explain how to plan a thoughtful custom home floor plan, using real examples from Rivendale Homes projects throughout Austin. We'll cover how to incorporate luxury amenities, create a layout that supports entertaining and everyday living, plan for future needs, and identify features that are easier to incorporate during initial construction.
Luxury home amenities can support everything from everyday organization to entertaining, recreation, privacy, and long-term flexibility. The following categories highlight some of the amenities you might consider when planning your custom home.
As you consider which amenities to include, it's also important to think about how different rooms and spaces will connect within your home's overall layout.
When planning your custom home floor plan, it's important to consider how the placement of different rooms and amenities can influence the flow of your home, provide privacy, and accommodate different activities throughout the house.
The following Rivendale Homes projects show how different floor plan layouts can support privacy, everyday convenience, and entertaining.
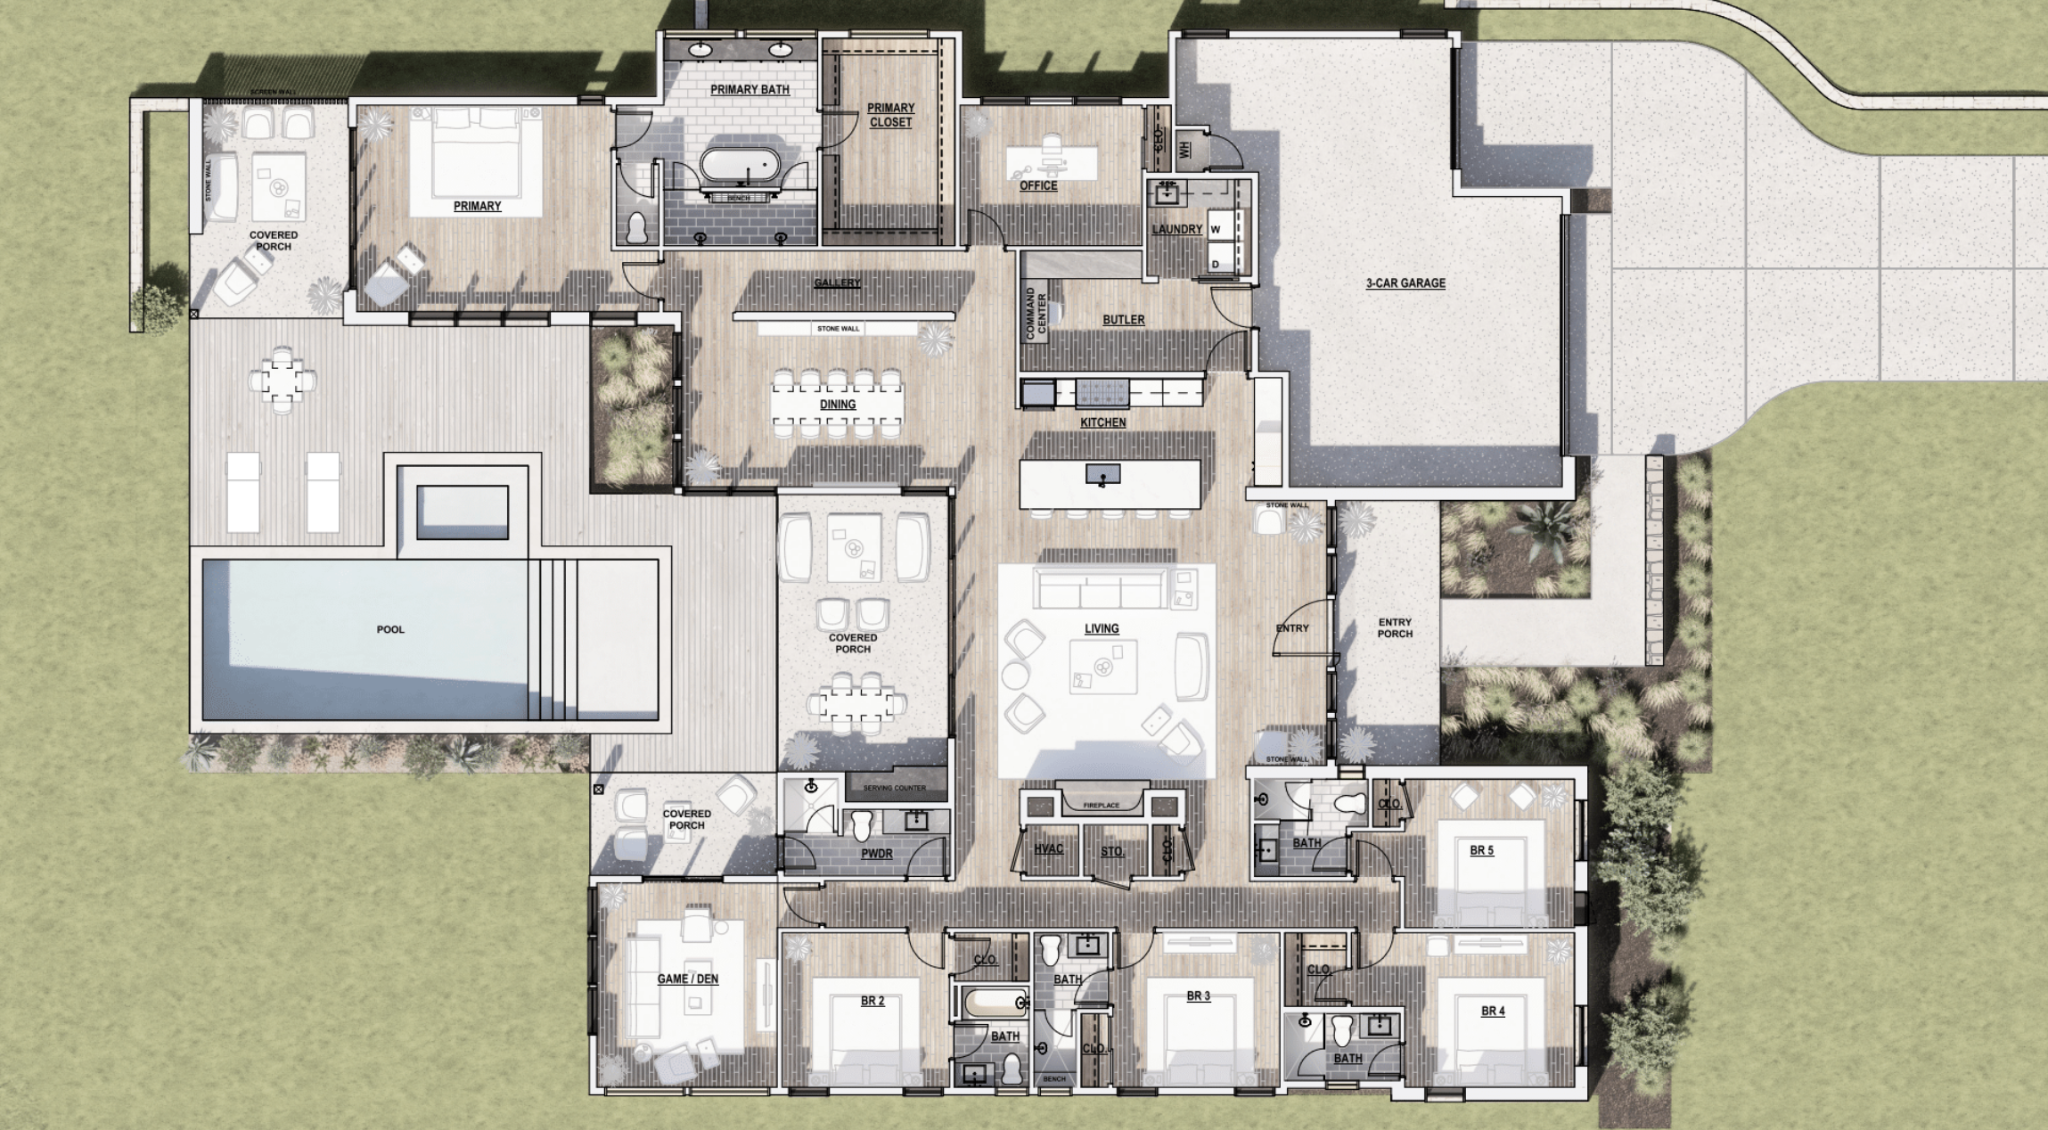
At 3327 Perry Lane in Balcones, the home office is located on one side of the single-story house, while the four secondary bedrooms and game room are grouped on the opposite side. The kitchen, dining room, and main living area occupy the central portion of the layout, separating these two areas of the home.
This layout provides greater separation between the home office and the game room. For homeowners who work from home or want a quieter primary suite, this layout shows how the placement of rooms and amenities can help reduce interruptions from activities happening elsewhere in the house.
While Perry Lane uses separate areas within the main house to provide privacy, another option is to place certain amenities in a detached structure. At 1301 Ruth Avenue in Crestview, Rivendale incorporated a separate casita that can accommodate activities such as exercise, working from home, hobbies, or hosting guests. This allows homeowners to keep these activities separate from the main home's living areas.
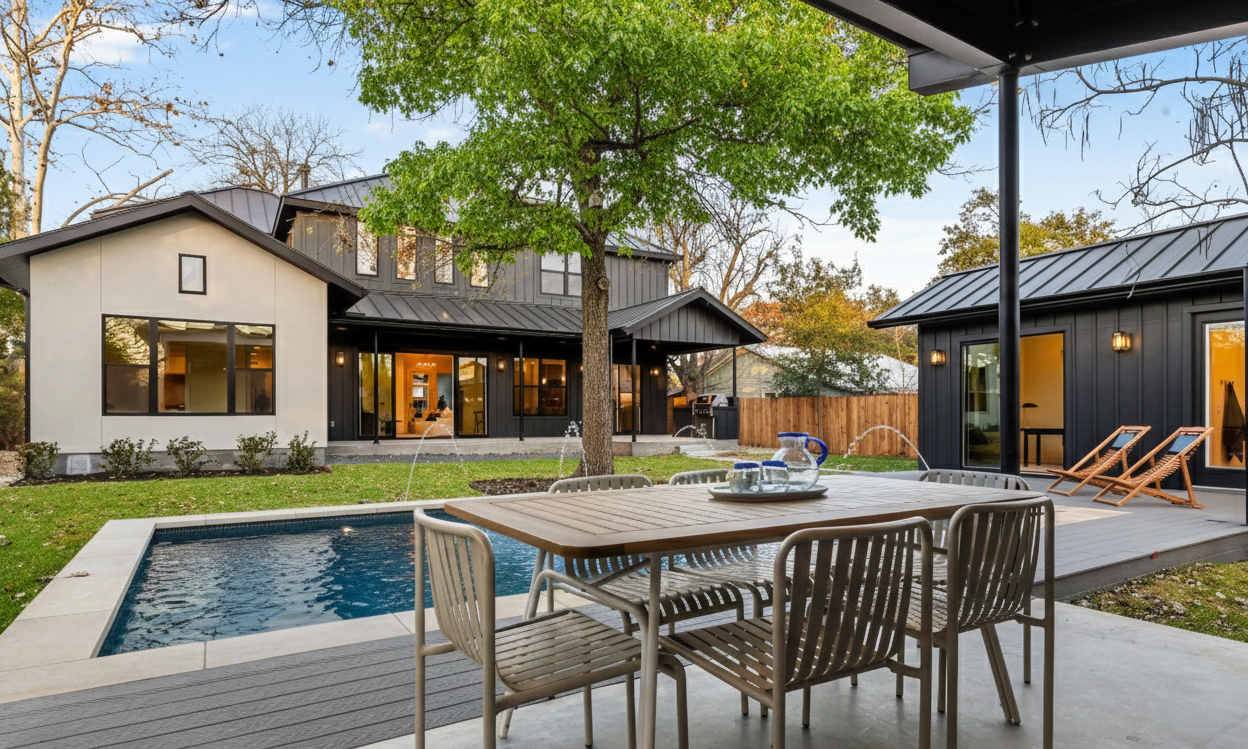
A detached casita may be particularly useful for homeowners who regularly host extended family or want a dedicated space for work or hobbies away from household activity.
For homeowners considering a separate living space for aging parents or extended family, our guide to mother-in-law suites for multigenerational families explores additional considerations for privacy and independence.
Located in Westlake, 4500 Bunny Run is a 6-bedroom, 5,443-square-foot custom home with several amenities designed for entertaining, working, relaxing, and everyday convenience. Its floor plan demonstrates how amenities can be grouped together for convenience while other spaces are positioned separately to accommodate different activities.
On the main floor, the butler's kitchen sits directly behind the main kitchen, with a wet bar positioned near the dining room. Grouping these amenities together makes it easier to prepare food, serve drinks, and clean up while keeping the main kitchen available for guests. Additionally, the downstairs office provides a quiet space for work, separate from the main media room upstairs. The primary suite is positioned in its own wing on the left side of the home, creating additional privacy and separation from the home's amenities.
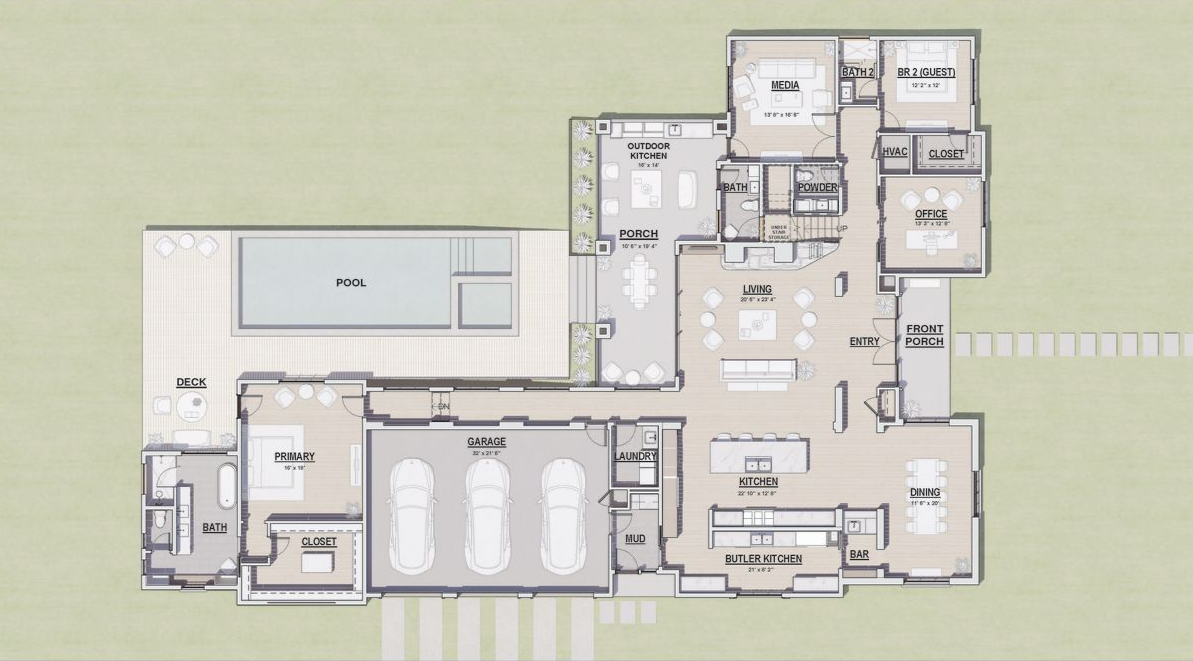
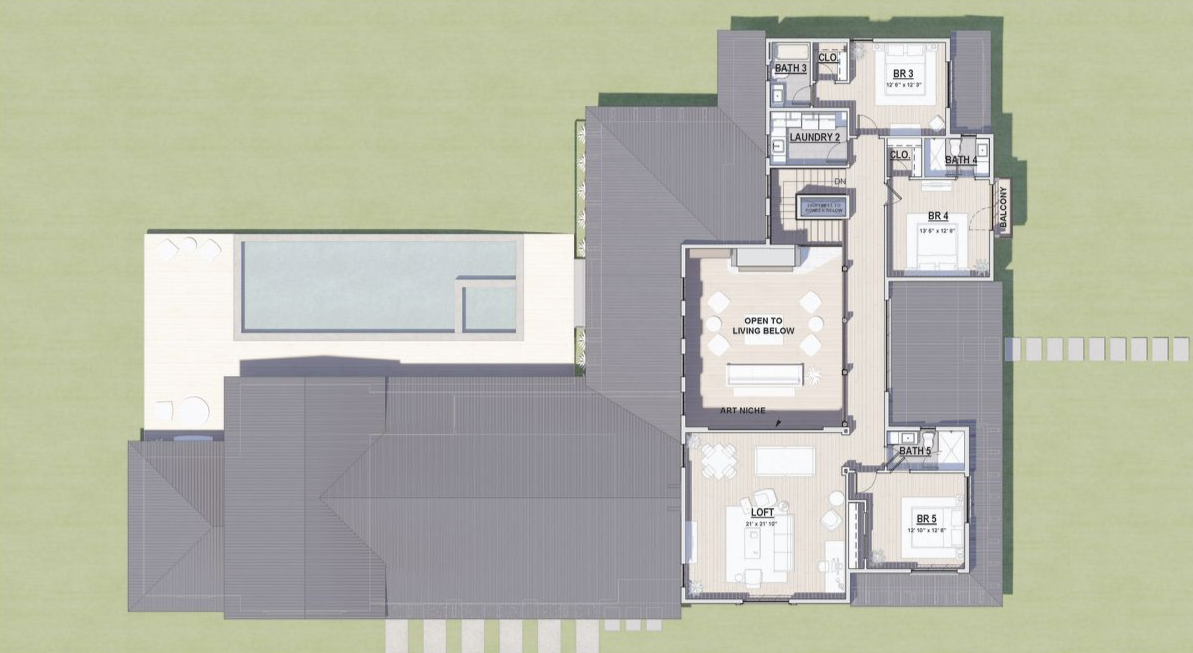
The outdoor living space at 4500 Bunny Run keeps every entertaining space within easy reach of the next. The living room opens to a covered porch with a dining table, and a 16' x 14' outdoor kitchen sits at the porch’s north end. Steps lead from the porch down to the pool deck. A host can grill while guests enjoy a meal or spend time by the pool. Lounge chairs on the deck provide a separate space for relaxing away from the dining area. This layout makes the best use of backyard amenities, creating direct access between the covered porch and pool deck.
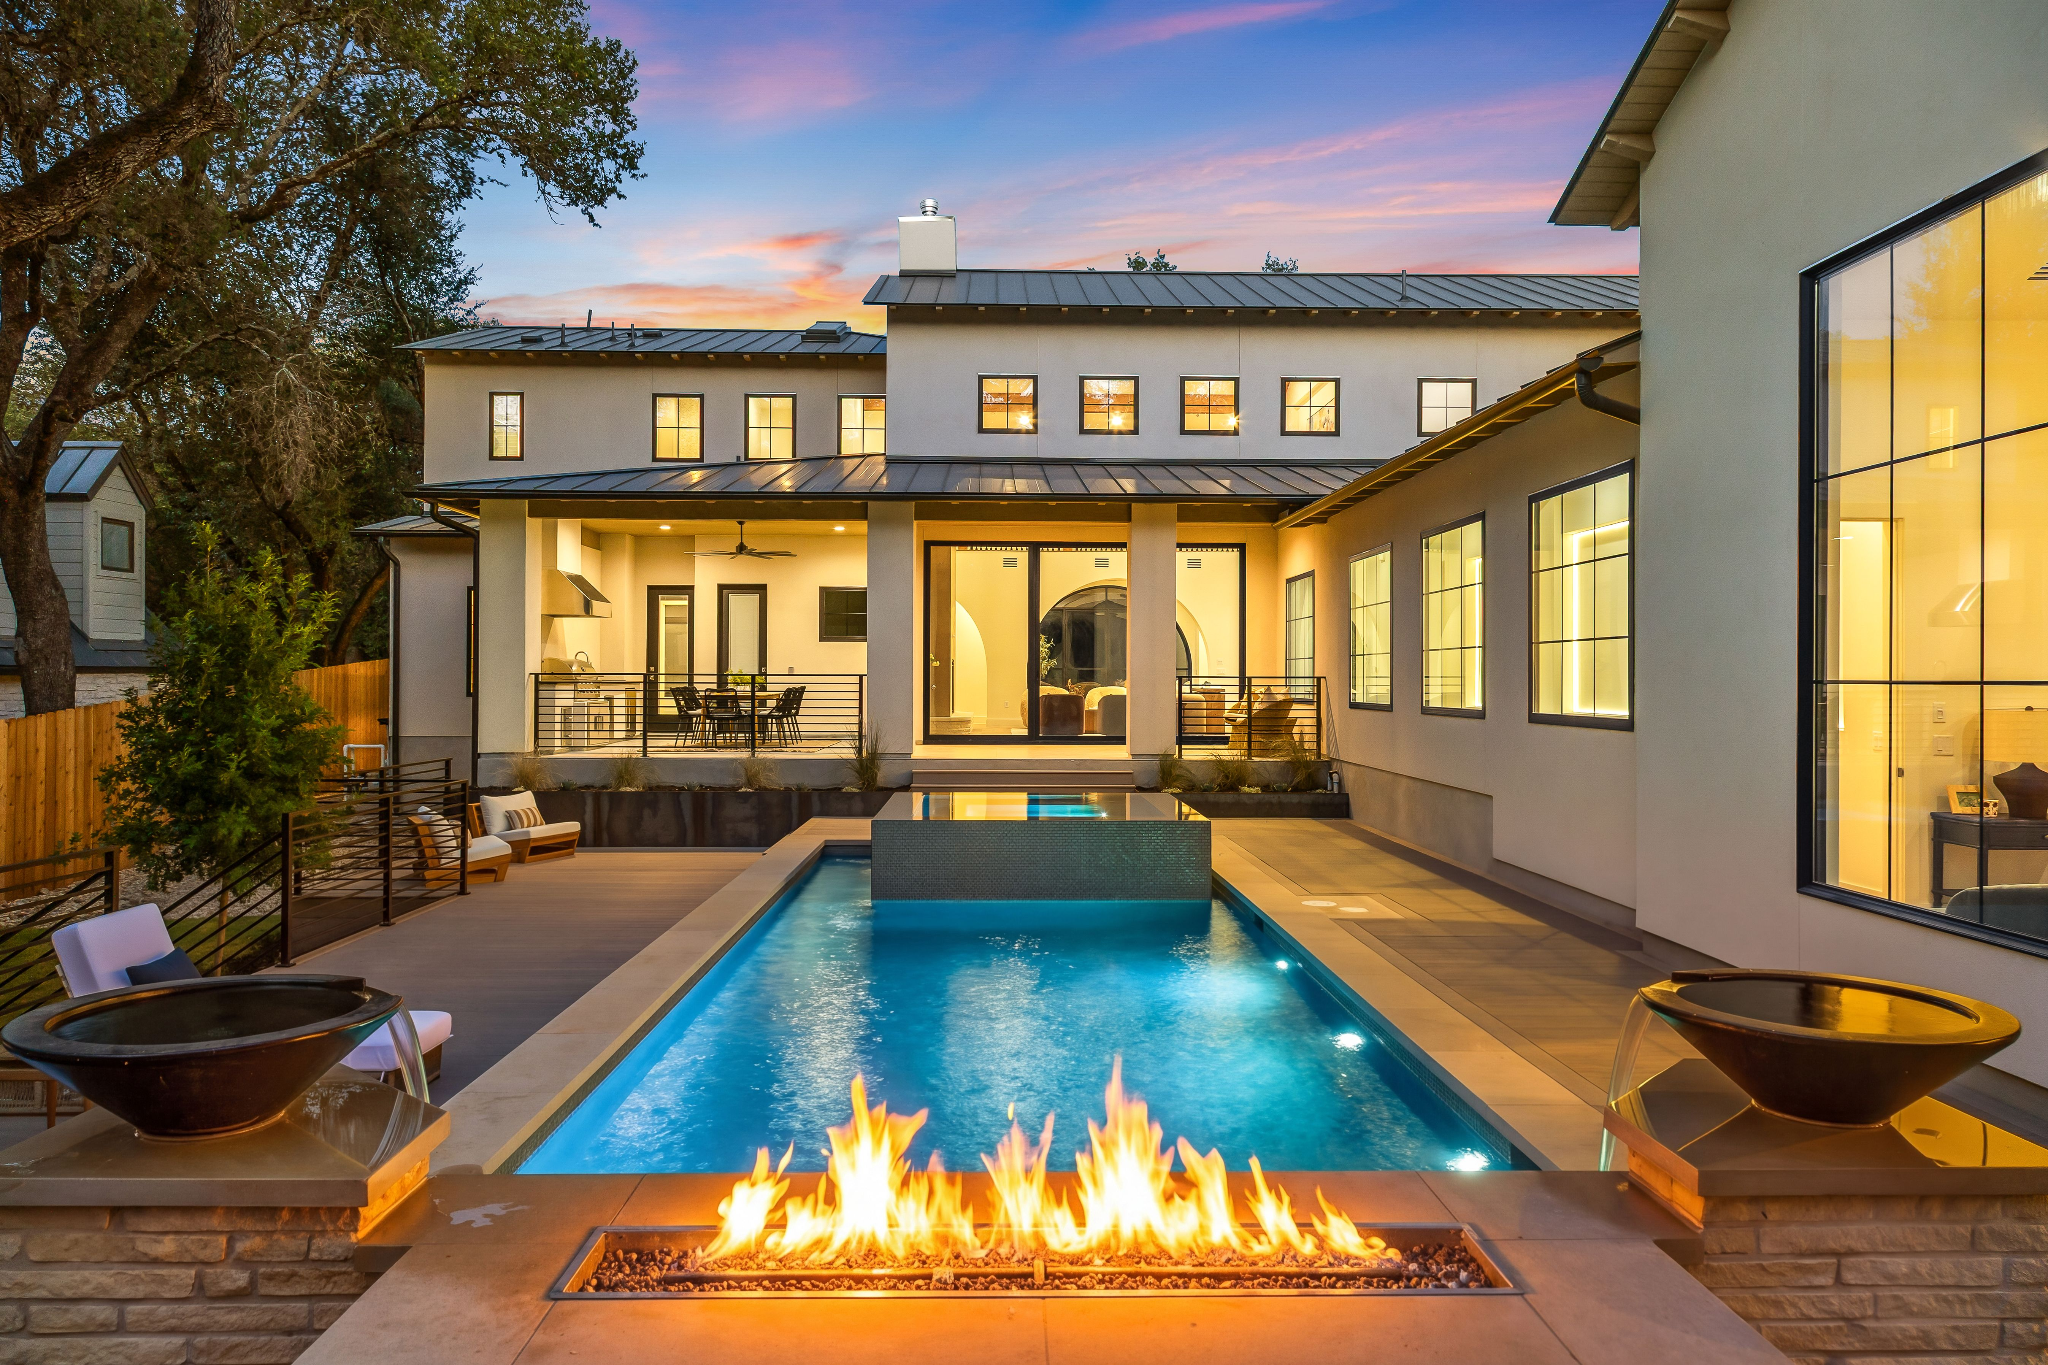
These examples demonstrate how a thoughtful floor plan can support privacy, convenience, and everyday living. The placement of different rooms and amenities can influence which spaces are easily accessible, which benefit from greater separation, and how comfortably the home supports your lifestyle.
Outdoor amenities are more dependent on property conditions than many interior features. A pool, covered patio, outdoor kitchen, and fire pit may all fit your lifestyle, but their placement on your property can be affected by lot size, slope, existing trees, drainage, setbacks (the minimum required distance between a structure and a property line), and local building regulations.
In Austin, outdoor plans may also be affected by protected trees, impervious cover limitations (restrictions on how much of your lot can be covered by buildings and surfaces that prevent water from soaking into the ground), grading (changes to the slope or elevation of the land), and drainage requirements. For example, you may have enough backyard space for a pool, but a protected tree could limit where you can build it. Impervious cover restrictions may affect how large a covered patio or paved outdoor entertaining area can be. If your backyard has a significant slope, creating a level area for a pool or patio may require grading, retaining walls, or additional drainage work.
Construction requirements can also affect where amenities are placed. A pool needs space for equipment and maintenance access, while an outdoor kitchen may require gas, electrical, and plumbing connections.
For these reasons, it's important to work with a builder who understands your property's limitations and can help you determine which outdoor amenities are possible and where and how they can be built.
A custom home is designed around your current priorities, but those priorities may change during the years you live there. Children grow older, work arrangements evolve, aging parents or other family members may move in, and rooms you once used regularly may no longer serve the same purpose.
When planning your custom home floor plan, it's worth considering how your needs might change over time. This includes planning rooms that can serve different purposes and incorporating features that may support you during retirement.
Some amenity spaces can be designed to serve different purposes as your needs change. For example, a home office could eventually become a hobby room, while a guest suite might accommodate longer visits from family members. A detached casita, like the one at 1301 Ruth Avenue, offers another example of a space that could be used for exercise, work, or guest accommodations at different stages of your life.
When planning these spaces, consider their dimensions, storage, access, and proximity to other rooms. A room that's large enough for a desk may not accommodate exercise equipment or a guest bed comfortably. Similarly, a flexible room located beside a busy entertaining area may be less suitable for activities requiring quiet or privacy.
You don't need to design every room around a future use, but identifying spaces that could reasonably serve another purpose can help you make the most of your home's square footage over time.
If you're building a custom home where you plan to retire, consider amenities that can make everyday activities more comfortable and convenient over time. Bathroom amenities such as curbless showers and built-in shower benches can make bathrooms more accessible as your mobility needs change.
Other amenities worth considering include automated lighting and window shades, and smart home controls that allow you to adjust lighting, temperature, and security without moving throughout the house. These amenities can provide everyday convenience now while becoming increasingly useful later in life.
Some amenities can be introduced after move-in with relatively limited disruption, while others require changes to the home's structure, plumbing, electrical systems, or finished spaces. Understanding these requirements early can help you decide which amenities to include during initial construction and which ones you may be able to prepare for and add later.
If there's an amenity you'd like to add in the future but it isn't in your budget or a priority right now, your builder may still be able to help you prepare for it.
For example, if you're considering a sauna down the road, Rivendale can help you determine whether to plan for the necessary electrical, ventilation, and moisture-management requirements during construction. Similarly, if you plan to purchase an electric vehicle in the future, your builder can evaluate what electrical provisions would make installing a charging station easier.
Discussing these possibilities before construction allows your builder to identify which infrastructure can be installed now and which decisions can wait. You may not need to purchase the equipment immediately, but preparing the space could help you avoid more extensive modifications to finished areas later.
A fully equipped butler's kitchen requires more than cabinetry and countertops. Depending on its design, it may need water supply and drainage for a sink or dishwasher, dedicated electrical connections for appliances, adequate ventilation, and space for refrigeration. This work is easier to coordinate during initial construction, but adding them to a finished area can involve opening walls, modifying flooring, or rerouting utilities.
Specialized wellness and exercise spaces present different considerations. A sauna or steam room may require particular electrical, ventilation, waterproofing, and moisture-management details that aren't present in a conventional bedroom. A gym intended for heavy weights may require additional floor support, impact resistance, vibration, and sound transmission.
These requirements vary depending on the equipment and design. If you're considering one of these amenities, it's worth discussing the intended use with your builder before construction.
Outdoor amenities can be particularly disruptive to add later because construction may affect landscaping, hardscaping, and access around the finished home. Installing a pool involves excavation, equipment placement, utilities, drainage considerations, and access for construction machinery. Adding an outdoor kitchen may require routing gas, water, electrical service, and drainage through areas that have already been completed.
If you expect to add either feature in the future, your builder can help evaluate whether reserving space or planning utility routes during the initial build would make sense.
The cost of adding a luxury amenity depends on more than the feature itself. A butler's kitchen, for example, may require additional cabinetry, countertops, appliances, plumbing, and electrical work. The size, materials, equipment, and construction involved all influence how much an amenity could add to your overall budget.
This is why it's important to work with an experienced custom home builder who understands current construction costs. A builder with experience across many projects can use recent pricing information and knowledge of different construction trades to help you develop accurate estimates based on your home's design and the specific amenities you're considering.
Our advice: Discuss your desired amenities early in the design process, even if you are unsure whether they will fit your budget. Your builder can help you understand the potential costs, compare alternatives if needed, and decide which features to include now versus which ones you might prepare for and add later.
Construction expenses are only part of the financial commitment for certain luxury amenities. For example, annual maintenance for medium pools (10,000 to 20,000 gallons) ranges from $1,000 to $2,500 and $2,000 to $4,000 or more for large pools over 20,000 gallons (Loveland, 2026). Actual expenses depend on the pool’s size, type, and equipment, and heating adds to the electricity cost.
Other amenities, such as saunas, steam rooms, and temperature-controlled wine rooms, can also increase utility expenses and require periodic equipment servicing. When evaluating these features, ask your builder about the systems involved and their expected maintenance needs so you can consider both the initial investment and the long-term cost of ownership.
You don't need to finalize every amenity before meeting with a custom home builder. In fact, involving your builder early can help you understand which ideas fit your property, floor plan, and budget best.
Start by organizing your wish list into three categories:
For each major feature, think about how frequently you'll use it, who will use it, and what other rooms or activities it needs to connect to. If you're considering a home gym, bring a list of equipment so the room can be evaluated for dimensions and construction requirements. If you want a butler's kitchen, identify whether you need additional storage, refrigeration, food preparation space, or a separate cleanup area. For outdoor entertaining, consider the size of your typical gatherings and whether you prefer one large gathering area or several smaller spaces for different activities.
The home you're currently living in can also provide valuable insights that inspiration photos cannot. Think about which rooms you used most often, which spaces felt too small or disconnected, and whether there were features you expected to love but rarely used. You may discover that what you want isn't necessarily a particular amenity but a different relationship between spaces. Perhaps the issue wasn't the size of your kitchen but the lack of a convenient route to the dining room, or maybe your home office had enough space but too little separation from household activity. Your current living space can be one of your most valuable design references because it shows what works for your everyday life and what you'd like to improve in your next home.
One of the most exciting parts of building a custom home is designing spaces that reflect your interests, routines, and the way you want to live. We take the time to get to know you, whether that means understanding how you entertain, what you enjoy doing in your free time, or what you wish your current home had. From creating a layout that provides greater privacy to incorporating a wine room for your collection or a home theater for family movie nights, we want your home to be thoughtfully planned around your lifestyle.
During pre-construction, we work alongside architects and designers to turn these preferences into a cohesive floor plan that supports your everyday needs. This includes evaluating amenity placement, construction requirements, and material selections, as well as using 3D visualizations to help you see how different amenities will look and connect with the rest of the home before construction begins. By working through these decisions early, we can help you make informed choices about your home's layout, the amenities you'd like to incorporate, and features you may want to add later, so your home reflects the way you want to live now and decades into the future.
A few examples are butler's kitchens, walk-in pantries, home offices, media rooms, outdoor kitchens, swimming pools, and spas.
A butler's kitchen can be worth the additional square footage if you entertain frequently, need extra food preparation space, or want to keep appliances and cleanup separate from your main kitchen. Unlike a walk-in pantry, which primarily provides storage, a butler's kitchen can include its own sink, dishwasher, refrigerator, and countertops. If your main priority is storing groceries and cookware, a walk-in pantry may be sufficient.
Amenities that require significant structural modifications, plumbing, electrical work, or excavation are generally the most difficult to add after construction. Examples include fully equipped butler's kitchens, swimming pools, and specialized wellness spaces such as saunas or steam rooms. If you're considering adding one of these amenities later, discuss its space and infrastructure requirements with your custom home builder before construction begins.
Before meeting with a custom home builder, prepare a prioritized list of amenities, inspiration photos, and examples of what works and doesn't work in your current home. Separate your ideas into must-haves, preferences, and features you might add later. For specialized amenities such as home gyms, theaters, or secondary kitchens, bring details about the equipment, appliances, and activities the spaces need to accommodate. This helps your builder evaluate floor plan requirements, construction feasibility, and budget considerations.
The best part of building a custom home is having the opportunity to create spaces that reflect your interests, routines, and the way you want to live. Whether you're considering how to create more privacy, connect indoor and outdoor living spaces, or incorporate your favorite amenities, our team at Rivendale Homes can help you explore the possibilities and make informed decisions about your design and budget.
Ready to start planning your custom home in Austin? Contact Rivendale Homes at (512) 865-5369 to share your ideas, discuss your priorities, and learn how we can help bring your vision to life.
Chris Peterson is the owner of Rivendale Homes and has overseen the construction of more than 1,000 homes since founding the company in 1994. He is passionate about fostering a culture of exceptional customer service through comprehensive employee training and ongoing mentorship.
A dedicated father of five, Chris enjoys spending time with his family in Austin and on their annual trips, as well as staying active with water skiing and regular workouts.
He is also committed to strengthening the homebuilding industry, having served on the boards of his local homebuilders’ association and the Austin Infill Builders Association for a combined 28 years.